
01 / Overview
Project Overview
02 / Scope
Project Details & Scope of Works
03 / Design
Design Input & Specialist Procurement
04 / Specification
Technical Specifications
- Original installation: 2014
- Revisit and photographs: 11 November 2026
- MUGA pitch footprint: 55m long × 28m wide
- Both 55m sides: 4m-high fencing
- Both 28m ends: 5m-high fencing
- One centrally positioned goal recess at each end (two in total)
- 868 rebound welded mesh fencing
- 80 × 40mm posts at 2,518mm centres
- 1.2m-wide pedestrian gate positioned in a corner
- 3m-wide double-leaf gates centrally positioned along one side
- Marine plywood fitted around all sides using bespoke lugs and countersunk fixings
05 / Delivery
Installation Challenges & Solutions
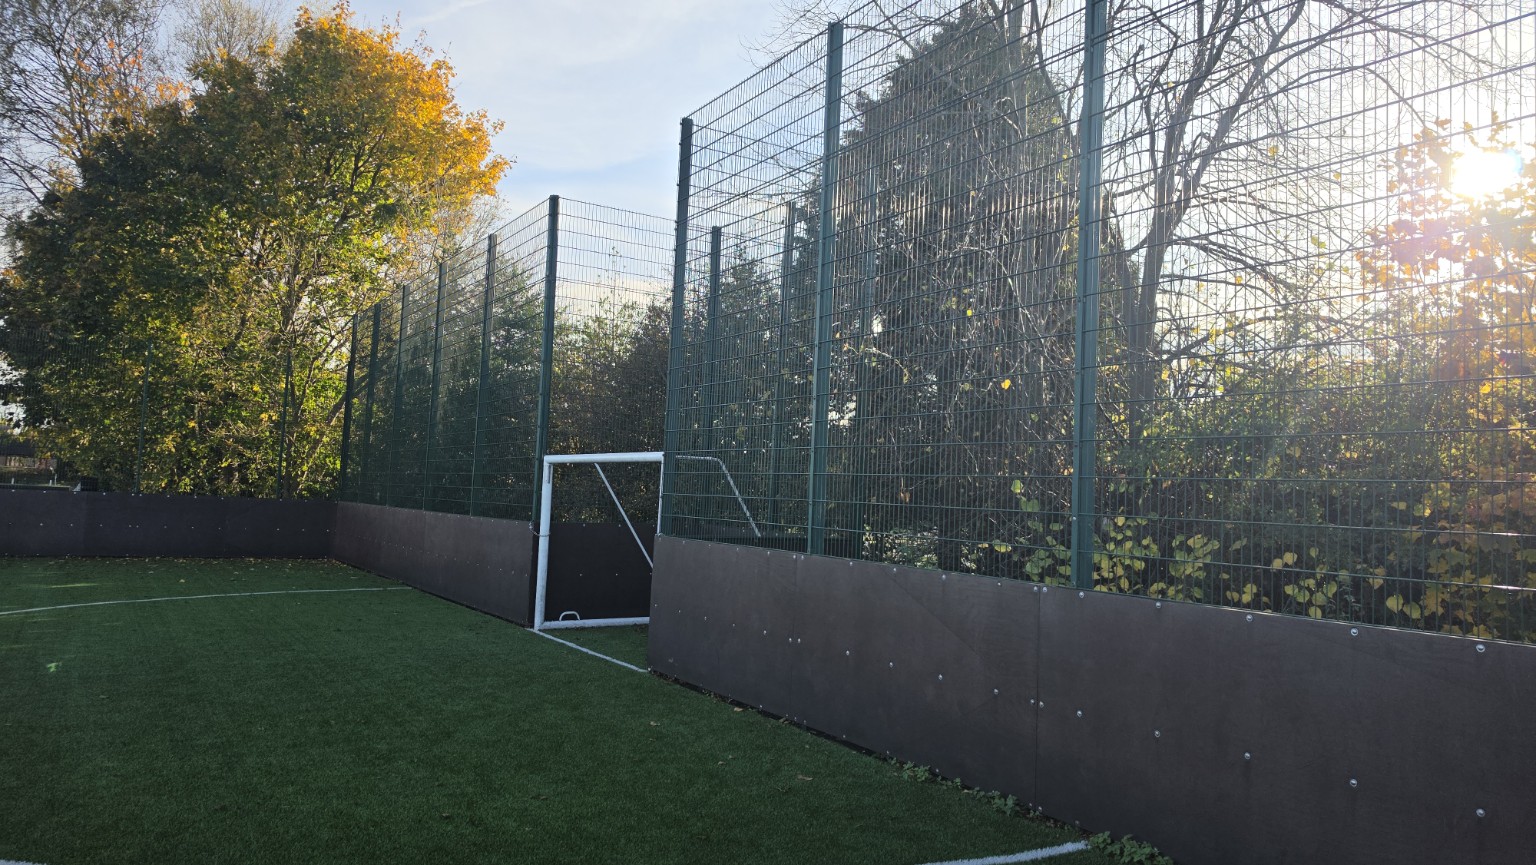
The 55m × 28m enclosure required two fence heights, with 4m-high fencing along both long sides and 5m-high fencing at both ends, central goal recesses at each end, access gates and continuous internal plywood boarding. The layout called for coordinated setting out and fixing details. No specific unforeseen ground or programme difficulties have been confirmed.
Strike installed 868 rebound mesh on 80 × 40mm posts at 2,518mm centres, incorporating the 4m-high long sides, 5m-high ends and a central goal recess at each end. The works also included the pedestrian and double-leaf access gates. Marine plywood was mounted around all sides on bespoke lugs with countersunk fixings, reducing protruding fixing heads inside the playing area.
06 / Outcome
Completed Works & Project Outcomes
Gallery
Project Photography
Related Projects

Specialist Installations
Skelmersdale Battery Energy Storage System
Skelmersdale
Strike Fencing Contractors delivered acoustic fencing and access solutions for a live battery energy storage facility in Skelmersdale.
View Project
Security Fencing / Gates
British Steel, South Works
Darlington
Strike Fencing Contractors installed steel palisade fencing and gates at British Steel, South Works, delivering a secure perimeter solution for the facility.
View Project
Security Fencing / Architectural Screening / Specialist Installations
M&S Foodhall, Cannock
Cannock
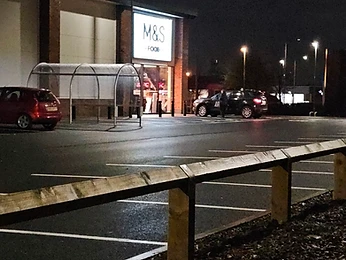
The new M&S Foodhall in Cannock needed several kinds of fencing and protection. The site perimeter, the delivery area and the car park each had different requirements, and the customer-facing areas needed to look good.
View Project